
Key Takeaways
- A floor plan can appear efficient on paper while creating frustrating daily routines in real life.
- Furniture placement, door swings, storage, walkways, and sightlines should be tested before drawings are finalized.
- Simple full-size mock-ups and digital models can make proportions easier to understand.
- The site, local requirements, sunlight, drainage, and utility access can affect whether a layout is practical.
- A concept plan is useful for decision-making, but qualified professionals must prepare and review construction documents.
A home layout should be tested before it becomes a foundation, framed wall, or costly change order. Early planning tools, including an AI floor plan generator, can help households compare ideas, but the real goal is to determine whether the proposed rooms will support everyday life.
A plan may show enough square footage while still creating inconvenient paths, blocked furniture arrangements, or a shortage of useful storage. Testing the layout now gives you a chance to correct those issues while changes are still relatively simple.
Why A Floor Plan Needs A Real-World Test
Drawings communicate dimensions, walls, and openings, but they do not automatically show what happens when two people cook at once, someone carries groceries inside, or children leave bags near the entry. A living room can be large enough on paper, for example, but still offer only one furniture arrangement that blocks a door or forces everyone through the middle of the seating area.
Review each plan as a sequence of daily experiences, not as a collection of labeled rooms. The best layout is not necessarily the one with the most dramatic rendering. It is the one that makes ordinary tasks feel easier.
Start With The Site, Not The Style
A layout must work with the land before it can work for the household. Confirm the buildable area, setbacks, driveway approach, utility locations, slope, drainage patterns, views, neighboring windows, and any local zoning or design restrictions. A preferred plan may require major changes if it conflicts with site conditions or required clearances.
Sun exposure matters as well. Window placement affects daylight, glare, and solar heat gain, so consider how rooms will feel during the morning and late afternoon. Window placement and interior design influence how sunlight enters a home, which makes orientation worth discussing before window locations are fixed.
Map Daily Routines Into The Plan
Before comparing layouts, write down how the household moves through a typical weekday. This turns vague preferences into practical design questions.
- Where will groceries enter, and how far must they travel to the kitchen?
- Where will shoes, coats, backpacks, pet supplies, and sports equipment go?
- Can someone prepare food while another person passes through the kitchen?
- Is laundry located where it supports the people who use it most?
- Can visitors reach a bathroom without walking through a bedroom area?
- Can work, studying, resting, and social time happen at the same time?
Use these answers to judge each option by function. A smaller home with clear routines and well-placed storage can feel more workable than a larger home with poorly connected spaces.
Check Furniture At Real Scale
Room dimensions alone do not prove that furniture will fit comfortably. Measure the items you intend to keep, including beds, sofas, dining tables, desks, appliances, shelving, and storage cabinets. Then place them at their real dimensions on graph paper, in a digital plan, or with cutouts.
- Mark walls, windows, doors, and built-in features.
- Add furniture at its actual width and depth.
- Allow for chair pull-out space, drawers, appliance doors, and walking paths.
- Test at least two likely furniture arrangements.
- Identify places that feel blocked, cramped, or difficult to clean.
A room can technically contain the furniture and still fail as a useful living space. The test is whether people can move around it, open what they need, and use the room without constantly rearranging.
Test Doors, Windows, And Circulation
Circulation is the route people take through the home. Review every doorway, hallway, corner, and transition between rooms. Look for doors that collide with each other, block storage, interfere with furniture, or expose private spaces when opened.
For households planning around long-term mobility needs, accessible clearances should be reviewed with a qualified professional. Clear floor space and turning space help people approach and use fixtures and controls. Local requirements and the type of dwelling can affect which standards apply.
Walk through busy moments in your mind. Carry groceries from the garage. Open the dishwasher while someone reaches the refrigerator. Move laundry between rooms. Help a child through a bathroom doorway. These scenarios expose pinch points that are easy to miss in a static drawing.
Build A Simple Full-Size Mock-Up
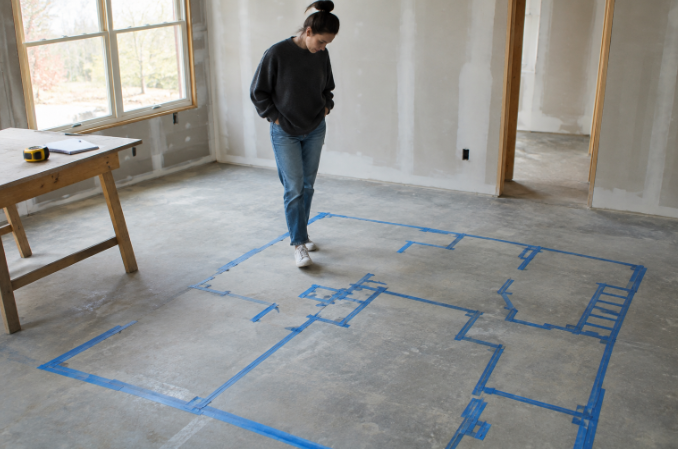
A full-size mock-up is especially helpful for kitchens, bathrooms, bedrooms, stairs, and narrow passages. Use painter’s tape on a clear floor to mark walls, doors, cabinets, islands, beds, or key fixtures. Cardboard can stand in for larger items when needed.
- Choose the room or feature with the most uncertainty.
- Mark walls, openings, and major fixtures at full size.
- Walk through the area alone and with another person.
- Try realistic actions, such as opening doors or pulling out chairs.
- Move one feature and repeat the test.
- Keep notes about what improved and what created new problems.
This exercise does not replace architectural, structural, engineering, or code review. It does make comfort, circulation, and furniture problems more visible before detailed drawings are complete.
Review Kitchens And Bathrooms With Extra Care
Kitchens and bathrooms deserve close attention because small layout changes can affect cabinetry, plumbing, ventilation, electrical work, appliance placement, and maintenance access. Test appliance doors, cabinet drawers, counter landing areas, cleaning access, and the ability for more than one person to move through the space.
In the kitchen, imagine groceries on the counter, a dishwasher open, and someone using the cooktop. In the bathroom, check door swings, toilet placement, shower access, towel storage, and whether the room still works when drawers or cabinets are open.
Plan For Future Changes
A useful layout should support more than current routines. Consider remote work, guests, children, aging, hobbies, pets, and changing storage needs. A flexible room may become an office, guest room, playroom, or quiet retreat. A main-floor room near a bathroom can add options later without requiring a major addition.
Keep A Layout Comparison Sheet
Compare two or three strong options using the same criteria. Give each category a score from one to five, then add a short note explaining the score.
- Daily flow and circulation
- Furniture fit
- Storage in the right locations
- Natural light and privacy
- Kitchen and bathroom usability
- Construction complexity
- Future flexibility
- Potential cost concerns
When To Seek Professional Review
Bring a developed concept to a designer, architect, builder, or other qualified professional before the plan becomes difficult to change. Include room dimensions, preferred furniture, door and window locations, storage needs, site information, and notes from your testing. A professional review should address structure, building systems, safety, energy requirements, local codes, permits, and construction feasibility.
Final Checklist Before Choosing A Layout
- Does the plan fit the lot and applicable local requirements?
- Can people move through the home without awkward detours?
- Do furniture, doors, windows, and storage work together?
- Have kitchens and bathrooms been tested through realistic tasks?
- Does the plan provide privacy where it matters?
- Can the home adapt to likely future needs?
- Have uncertain spaces been tested at full scale or in a clear digital view?
- Has a qualified professional reviewed the concept before construction documents begin?
The best time to find a layout problem is before it becomes a wall, pipe run, cabinet order, or field change. Test the site, routines, furniture, circulation, and future needs early, then move forward with a home plan that works beyond the page.